Technical Guides
- Prepared by
- Canel Elektrik İnşaat
- Published
- Updated
- Reading time
- 3 min
Producing an accurate electrical drawing is not sufficient on its own in an industrial facility. Electrical infrastructure must align with architectural design, mechanical installations and construction details. A clash overlooked…
Producing an accurate electrical drawing is not sufficient on its own in an industrial facility. Electrical infrastructure must align with architectural design, mechanical installations and construction details. A clash overlooked during design can cause reinstallation, programme disruption and unexpected costs on site.
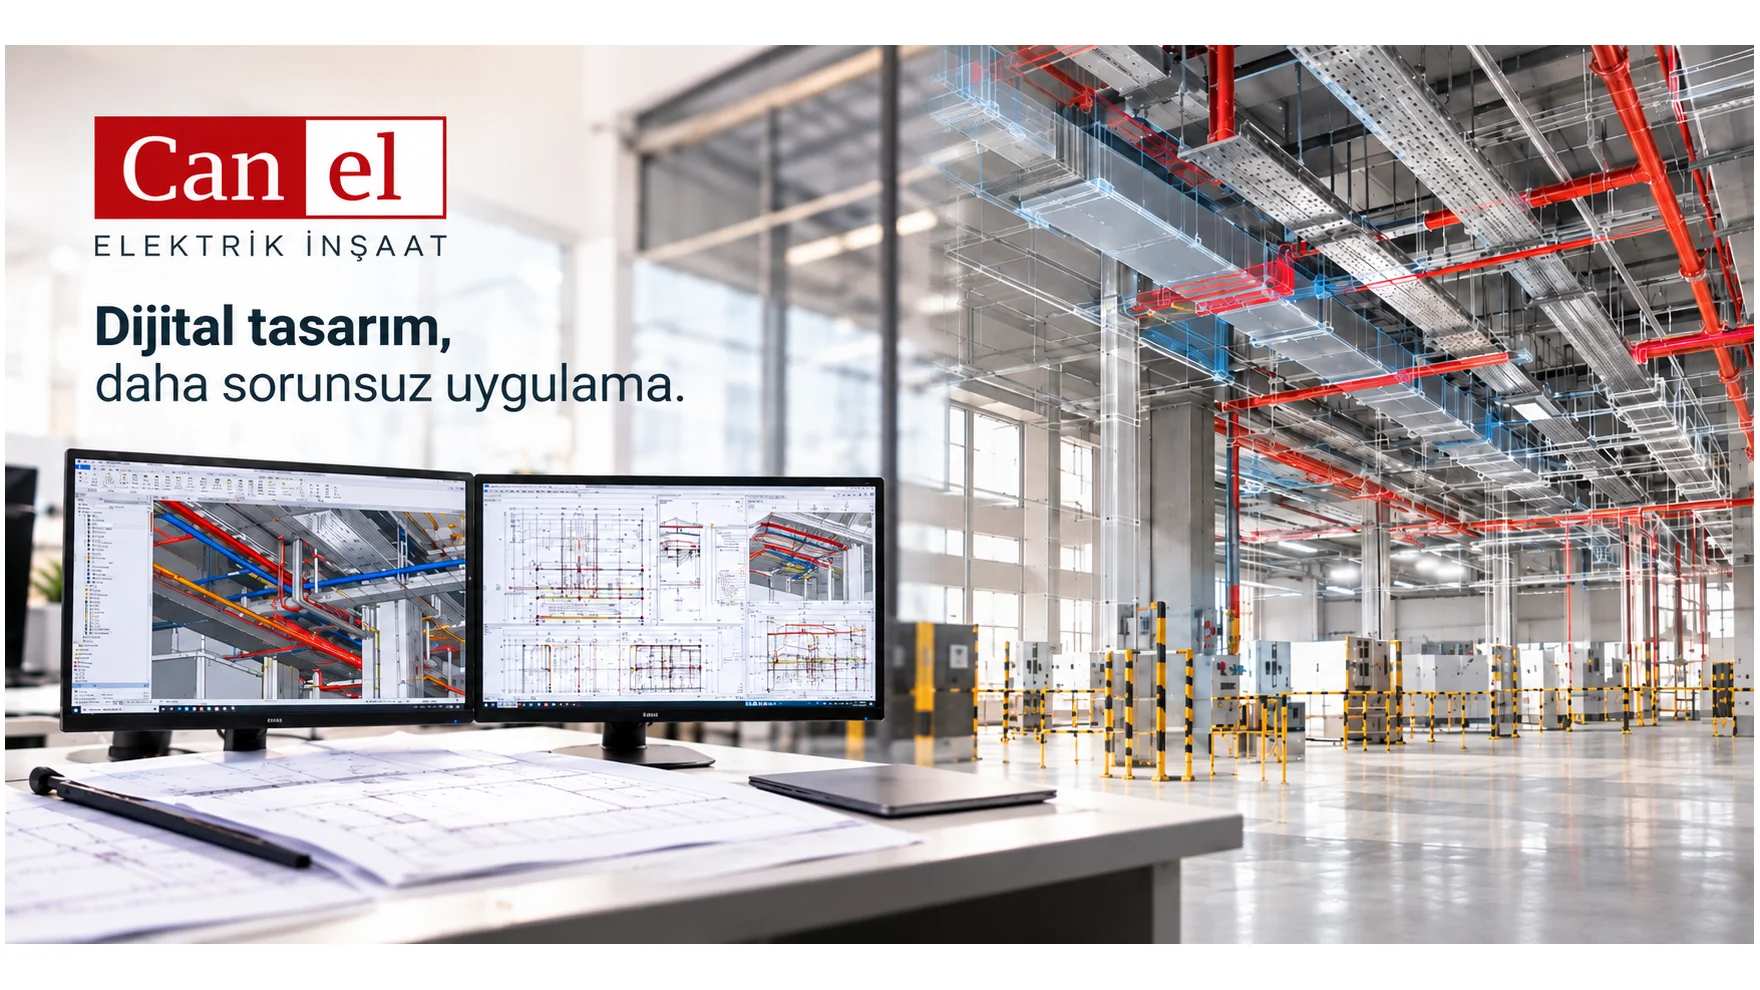
Revit- and BIM-based digital design allows these issues to be assessed before installation begins. At Canel Elektrik İnşaat, we see alignment between digital design and site implementation as an important part of efficient, controlled industrial project delivery.
Why should site issues be resolved during design?
Many systems occupy the same space in industrial buildings. Cable trays, lighting equipment, mechanical pipes, ventilation ducts, structural elements and architectural details require coordinated planning.
A cable tray conflicting with an air duct, insufficient working space around a panel or service penetrations incompatible with structural elements may require modifications on site.
Coordination extends beyond electrical and mechanical systems. Architectural layouts, structures, equipment access and the installation requirements of different disciplines are also involved.
The primary aim of digital design is to identify issues during design wherever possible, before they emerge on site.
Case study: from a digital model to site implementation
Three-dimensional models created in Revit allow designs from different disciplines to be reviewed together within the same building. Routes, equipment locations, penetrations and installation areas can be examined before implementation.
For example, a potential clash between a cable tray and a ventilation duct can be detected in the model and evaluated with the relevant teams. Equipment positions, maintenance access and other service penetrations can also be checked before site work starts.
This coordination aims to reduce route changes, dismantling and reinstallation, and the resulting loss of time.
At Canel Elektrik İnşaat, we evaluate digital design together with site implementation. The model needs to suit real site conditions and the requirements of other disciplines, as well as being visually accurate.
The importance of digital coordination in industrial facilities
Coordination between disciplines is particularly important in buildings such as pharmaceutical facilities, where many technical systems operate together.
The use of digital design and coordination approaches at several Abdi İbrahim facilities also illustrates the importance of considering design and implementation together in industrial buildings.
The objective extends beyond each discipline independently completing its design: all systems should work together within the same structure. Early assessment of electrical infrastructure, mechanical installations, architecture and construction helps reduce uncertainty on site.
What advantages do Revit and BIM applications offer?
- Coordination across disciplines: Joint evaluation of electrical, mechanical, architectural and construction designs.
- Early clash detection: Identifying potential conflicts between service routes, equipment locations and structural elements.
- Reduced rework: Aiming to reduce dismantling, reinstallation and later route changes.
- Time and cost control: Supporting a more controlled programme through coordination decisions made before installation.
- More practical designs: Evaluating design decisions against site conditions and installation requirements.
Achieving these benefits depends on keeping the model current, sharing information across disciplines and resolving identified issues before implementation.
Digital design demonstrates its value on site
Revit and BIM are more than tools for producing three-dimensional drawings. Used correctly, they create a shared working basis for design, coordination and site teams.
At Canel Elektrik İnşaat, our objective is to turn digital electrical designs into solutions that align with other disciplines, can be implemented on site and meet operational requirements.
A successful industrial project depends on all disciplines working together consistently, alongside each discipline doing its own work correctly.